Posts

Cracking the Case: A Geoforensic Investigation into a Building Failure

Image
 Building Failure  My Geotechnical Firm performed a Geoforensic investigation of a recently built building.  The building, constructed in 2015, began developing cracks in its walls and floor slabs by 2017. Their investigation found that the slab had heaved. Through a series of Geoforensic tests, they determined that the building had improper select fill that was backfilled under the foundation slab. The Plastic Index (PI) of this backfilled fill was between 25 and 29.   The Structural Select backfill should be no more than a PI of 20. A little water under the slab, and it will react with this highly expansive soil and induce the heaving that you see. Another investigation revealed that they had the building had negative drainage. They also noticed that the planting vegetation was too close to the building. Their landscape irrigation system was also too close to the building. Area drains were higher than the grade which created ponding in the area during a rainfall. T...
From Raw Land to Rock-Solid: Your Guide to Site Clearing and Building Pads

Image
  Site Clearing and building Pads Preliminary Geological Review So, you are looking to develop a piece of property.  You may want to consider conducting a preliminary geotechnical review of your property.  You can go to the USDA (United States Department of Agriculture) and review their Geological maps for your project site.  In this example, you will notice that the soil is named as a Moswell, Kurth, and Raylake soil. The Moswell soil has a high shrink-swell potential and low strength. The Kurth soil has a moderate shrink-swell potential. And the Raylake has a very high clay content and low strength. With this information, it would be wise to have a Geotechnical Firm conduct a study of your property to determine the best practice for developing it.  Geotechnical Investigation of your Property Set up your Geotech firm to conduct soil boring at your project site. Identify and lay out your borehole locations by surveying your intended building.  A Geotech rep...

Built to Last: The Essential Quality Control Checklist for Pre-Engineered Metal Buildings (PEMB)

Image
   Pre-Engineered Metal Building      Structural Inspections Crane Setup and Location Meet with your crane operator and review a lifting plan before work commences. Consider all the aspects of the lift; 1)      Weight 2)     Center of gravity 3)     Lifting points on the load 4)     The path that the load will travel during the lift. 5)     Review the capabilities of the crane, review the load tables, or the instrument of loading. 6)     Consider the wind 7)     Communication during the whole process of the lift. 8)     Are the outrigger pads a sufficient size?   Perform a bearing capacity check by a geotechnical engineer for any crane or concrete pump truck outrigger used on the project. Set up a sequence plan for the erection of the building 1) Are all anchor bolts washered and properly nutted? 2)  Is the...

The Blueprint for a Perfect Construction Design-Build Proposal.

Image
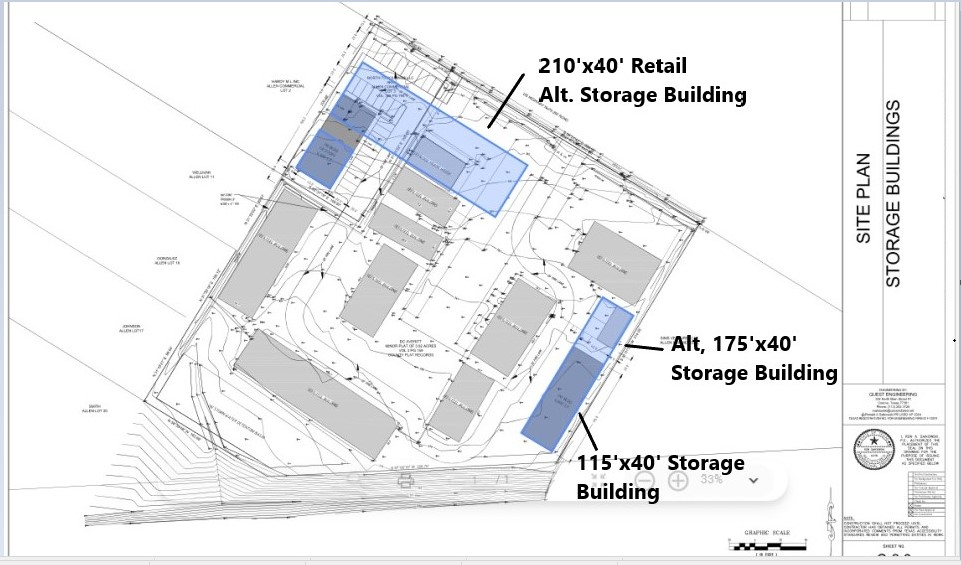
  Design-Build Project Proposal Review   Four Building project Preliminary Drawings Value Engineering Suggestions Life Cycle Cost Analysis  A 7 Bay Storage Building 115’ x 40’  An alternate 12 Bay Storage Building 165 x 40’ Retail Building, 210’ x 40’  An Alternate 3-story Storage Building, 210’ x 40’   To review this Design-Build project, I presented preliminary 2D and 3D drawings and a construction estimate so that the Owner could review and make a decision on continuing with the project.  This preliminary estimate will help the Owner assess the feasibility early in their project review. It is a rough order of magnitude (ROM) of the construction costs that are based on my past similar projects. My initial estimate would be a square foot cost. I also provided a more detailed estimate based on the takeoff of the materials from the drawings.                   ...